Professional Practice
Cole Residence
3,200 sf Residence | SD, DD, CD Production | Out for Bids
Concepts, DD production. Rowen Architecture, 2026. Out for bids.
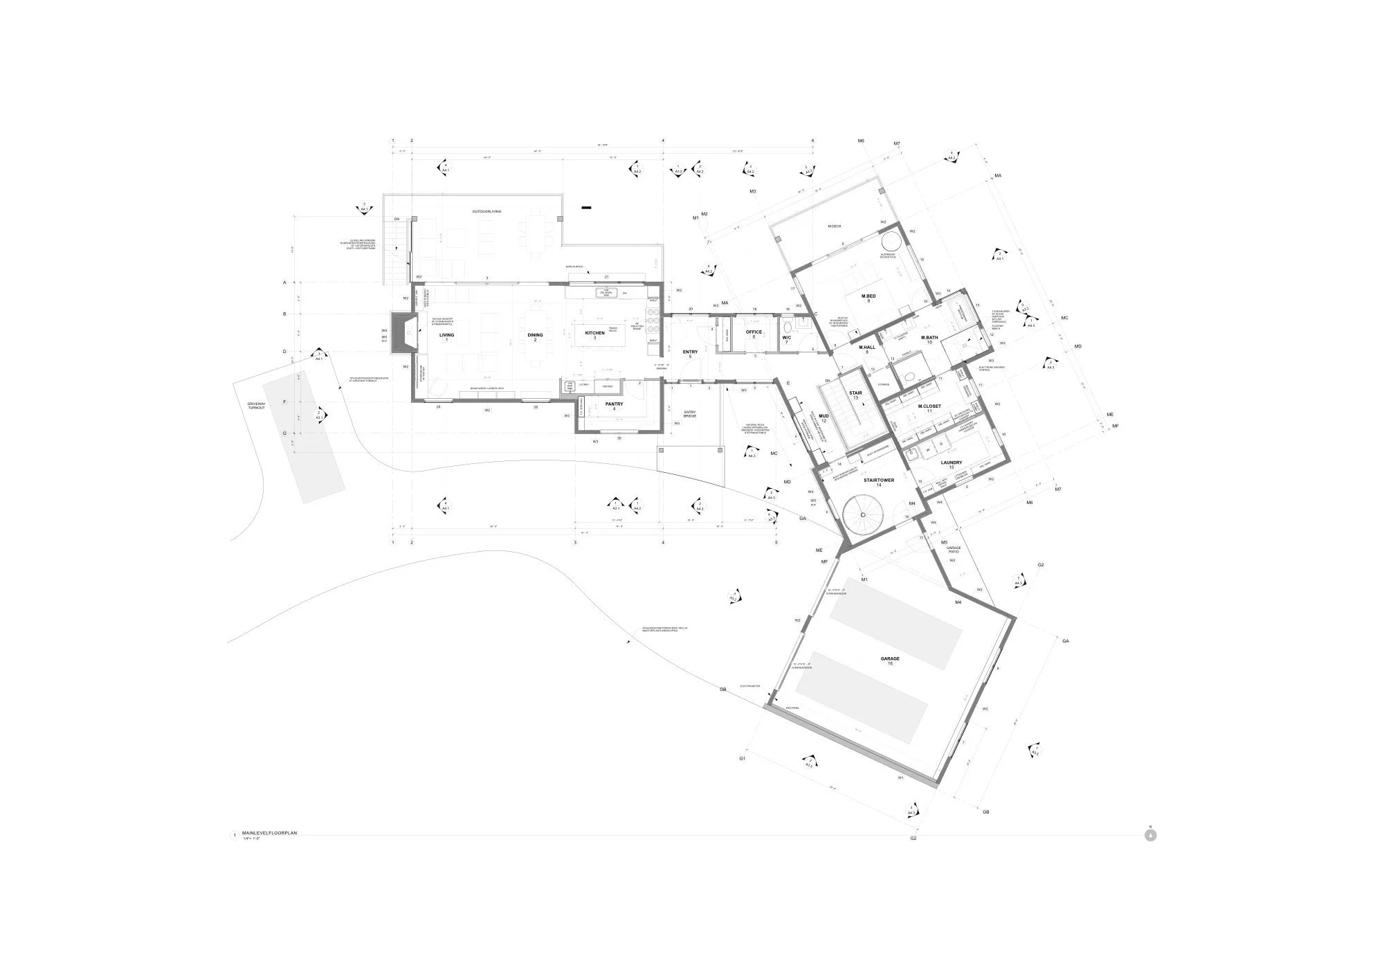
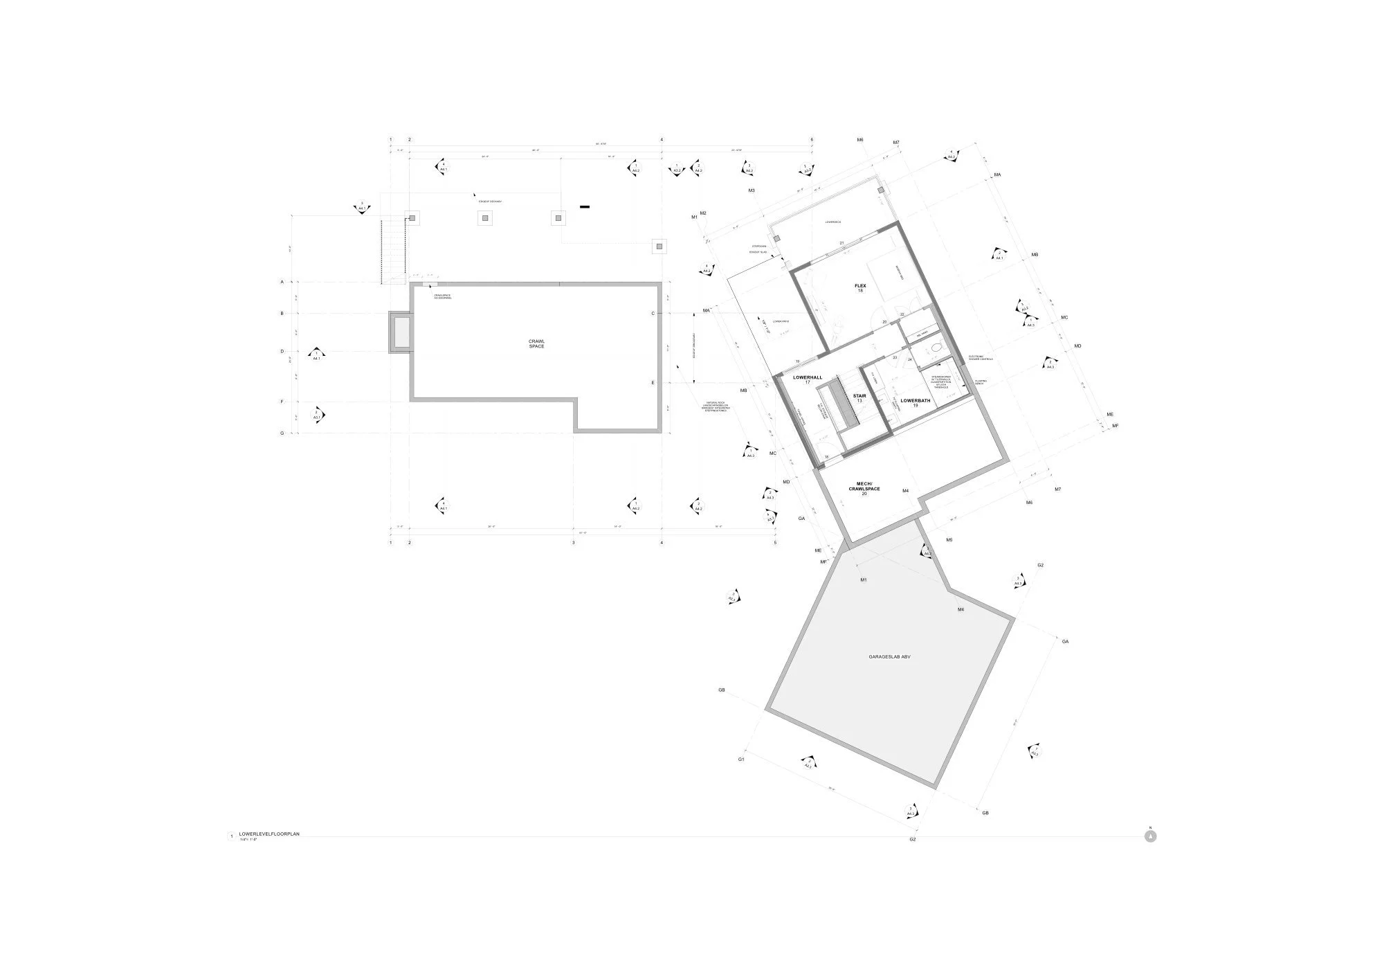
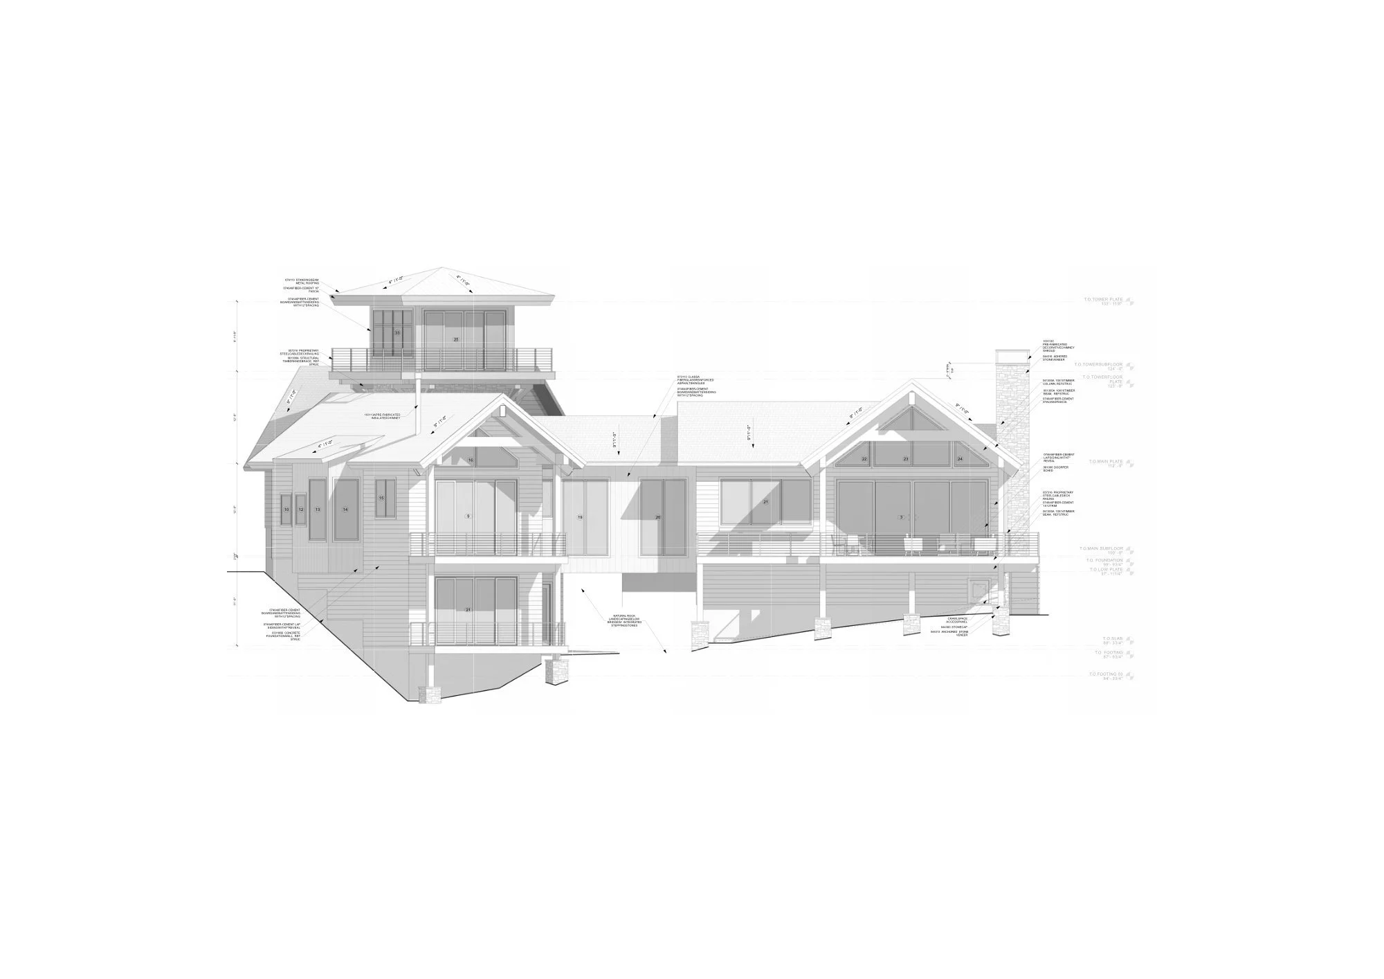
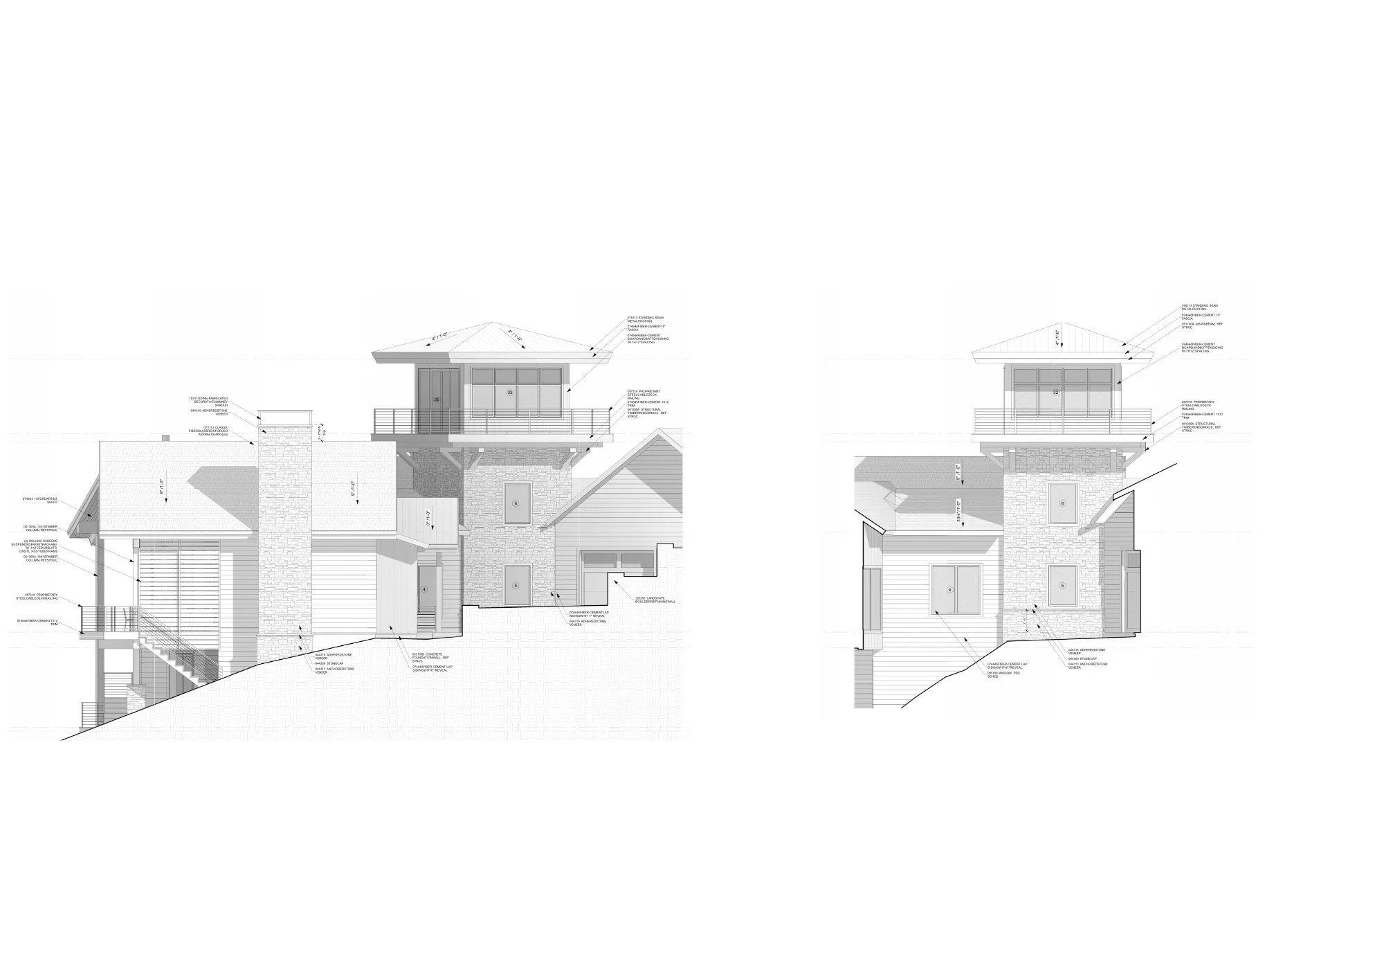
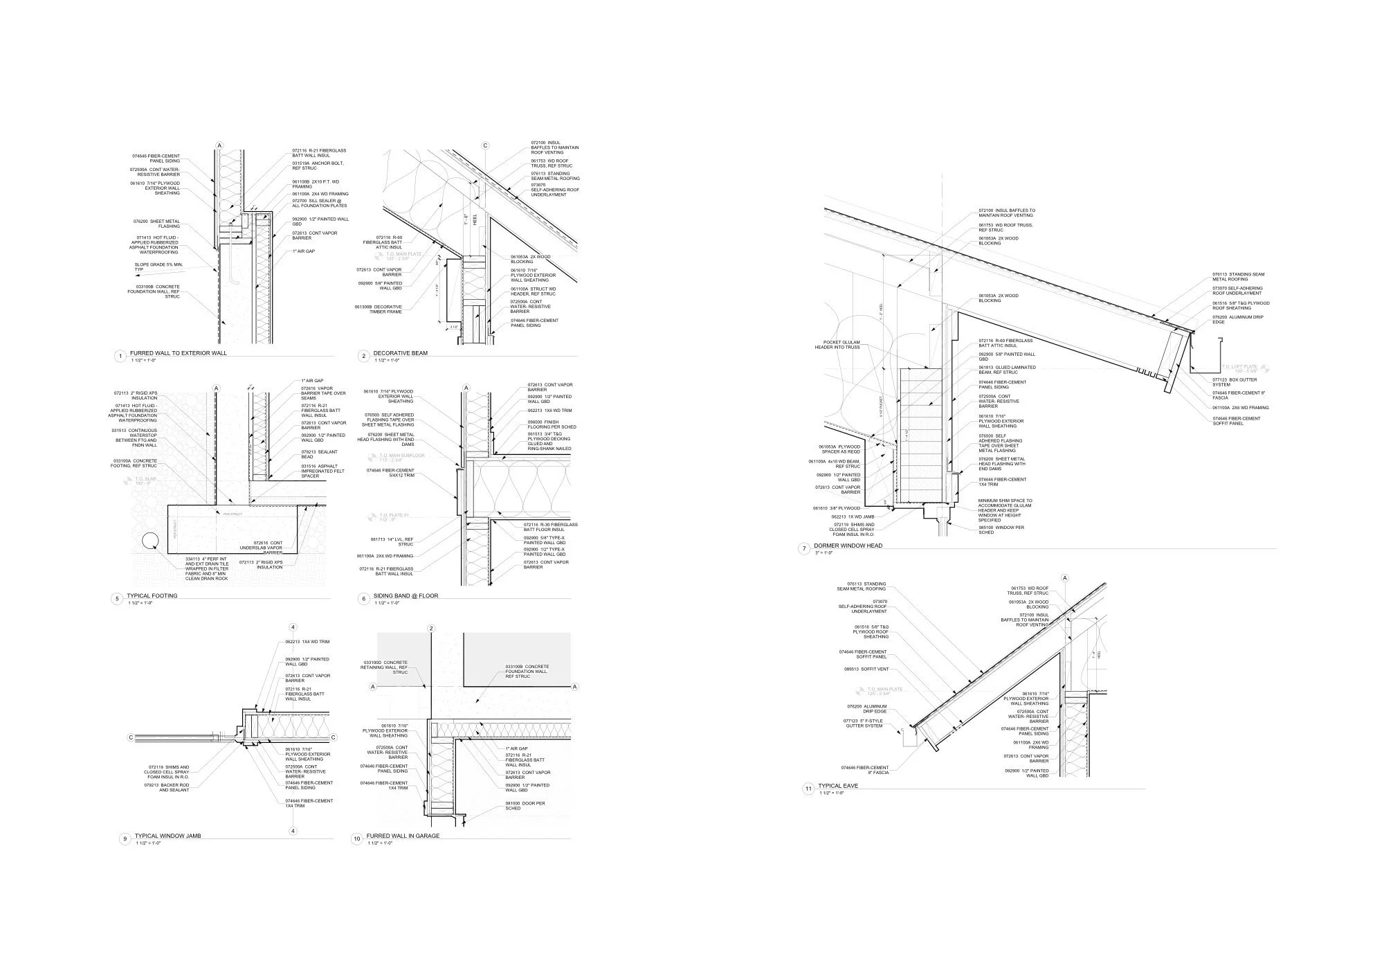
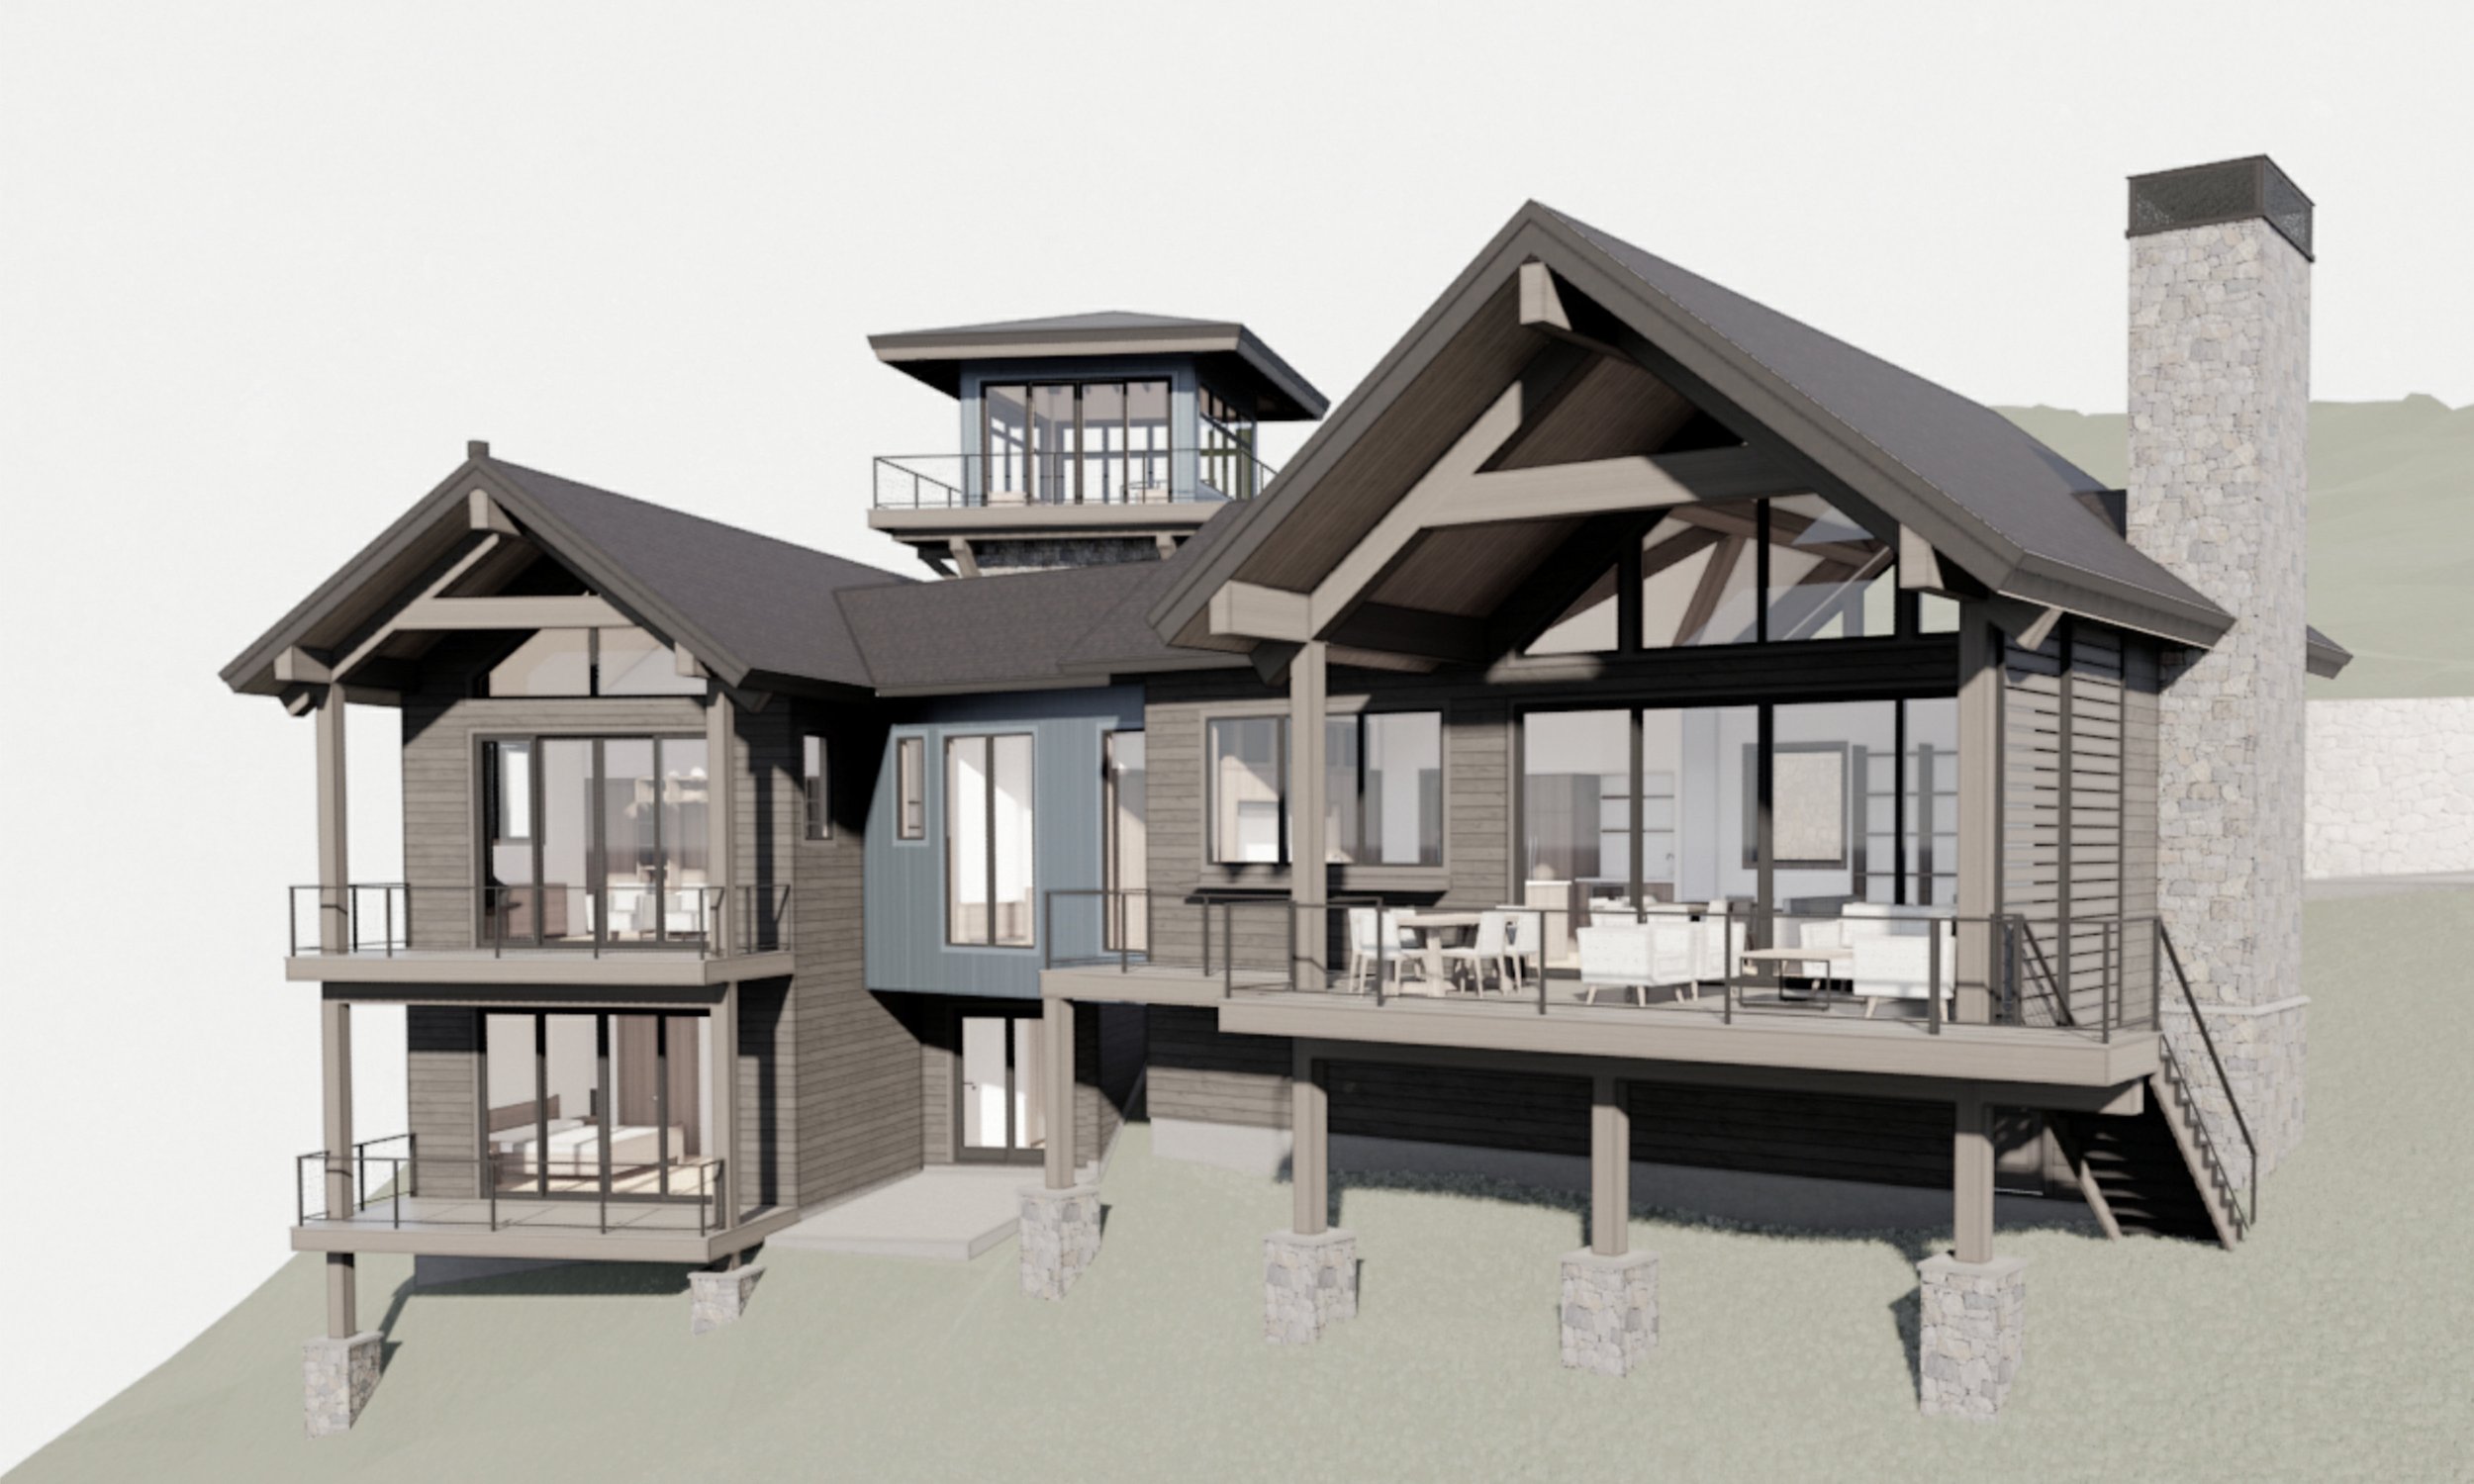
The Cole Residence is organized by its site - a steep slope on Conrad Point Road above Flathead Lake - which made section the primary design instrument from the start. The program stacks across three levels: a walkout lower level with flex space and bath, a main level that resolves all primary living on a single accessible plane, and a detached stair tower that rises to a glazed observation loft above the main roofline. The tower is structural, circulatory, and iconographic simultaneously: visible from the approach road, it gives the house an orientation and a silhouette that reads clearly in a densely forested context. The main floor places kitchen, dining, living, and master suite along the lake-facing edge. The lower level sits beneath the bridge entry, embedded into the hillside and opening to a lower patio and deck.