Professional Practice
Hayes Residence
4,500 sf Residence | SD, DD Production | Design in Progress
Hand-sketch concept through SD; Revit authorship; client coordination. Rowen Architecture, 2026. In design.
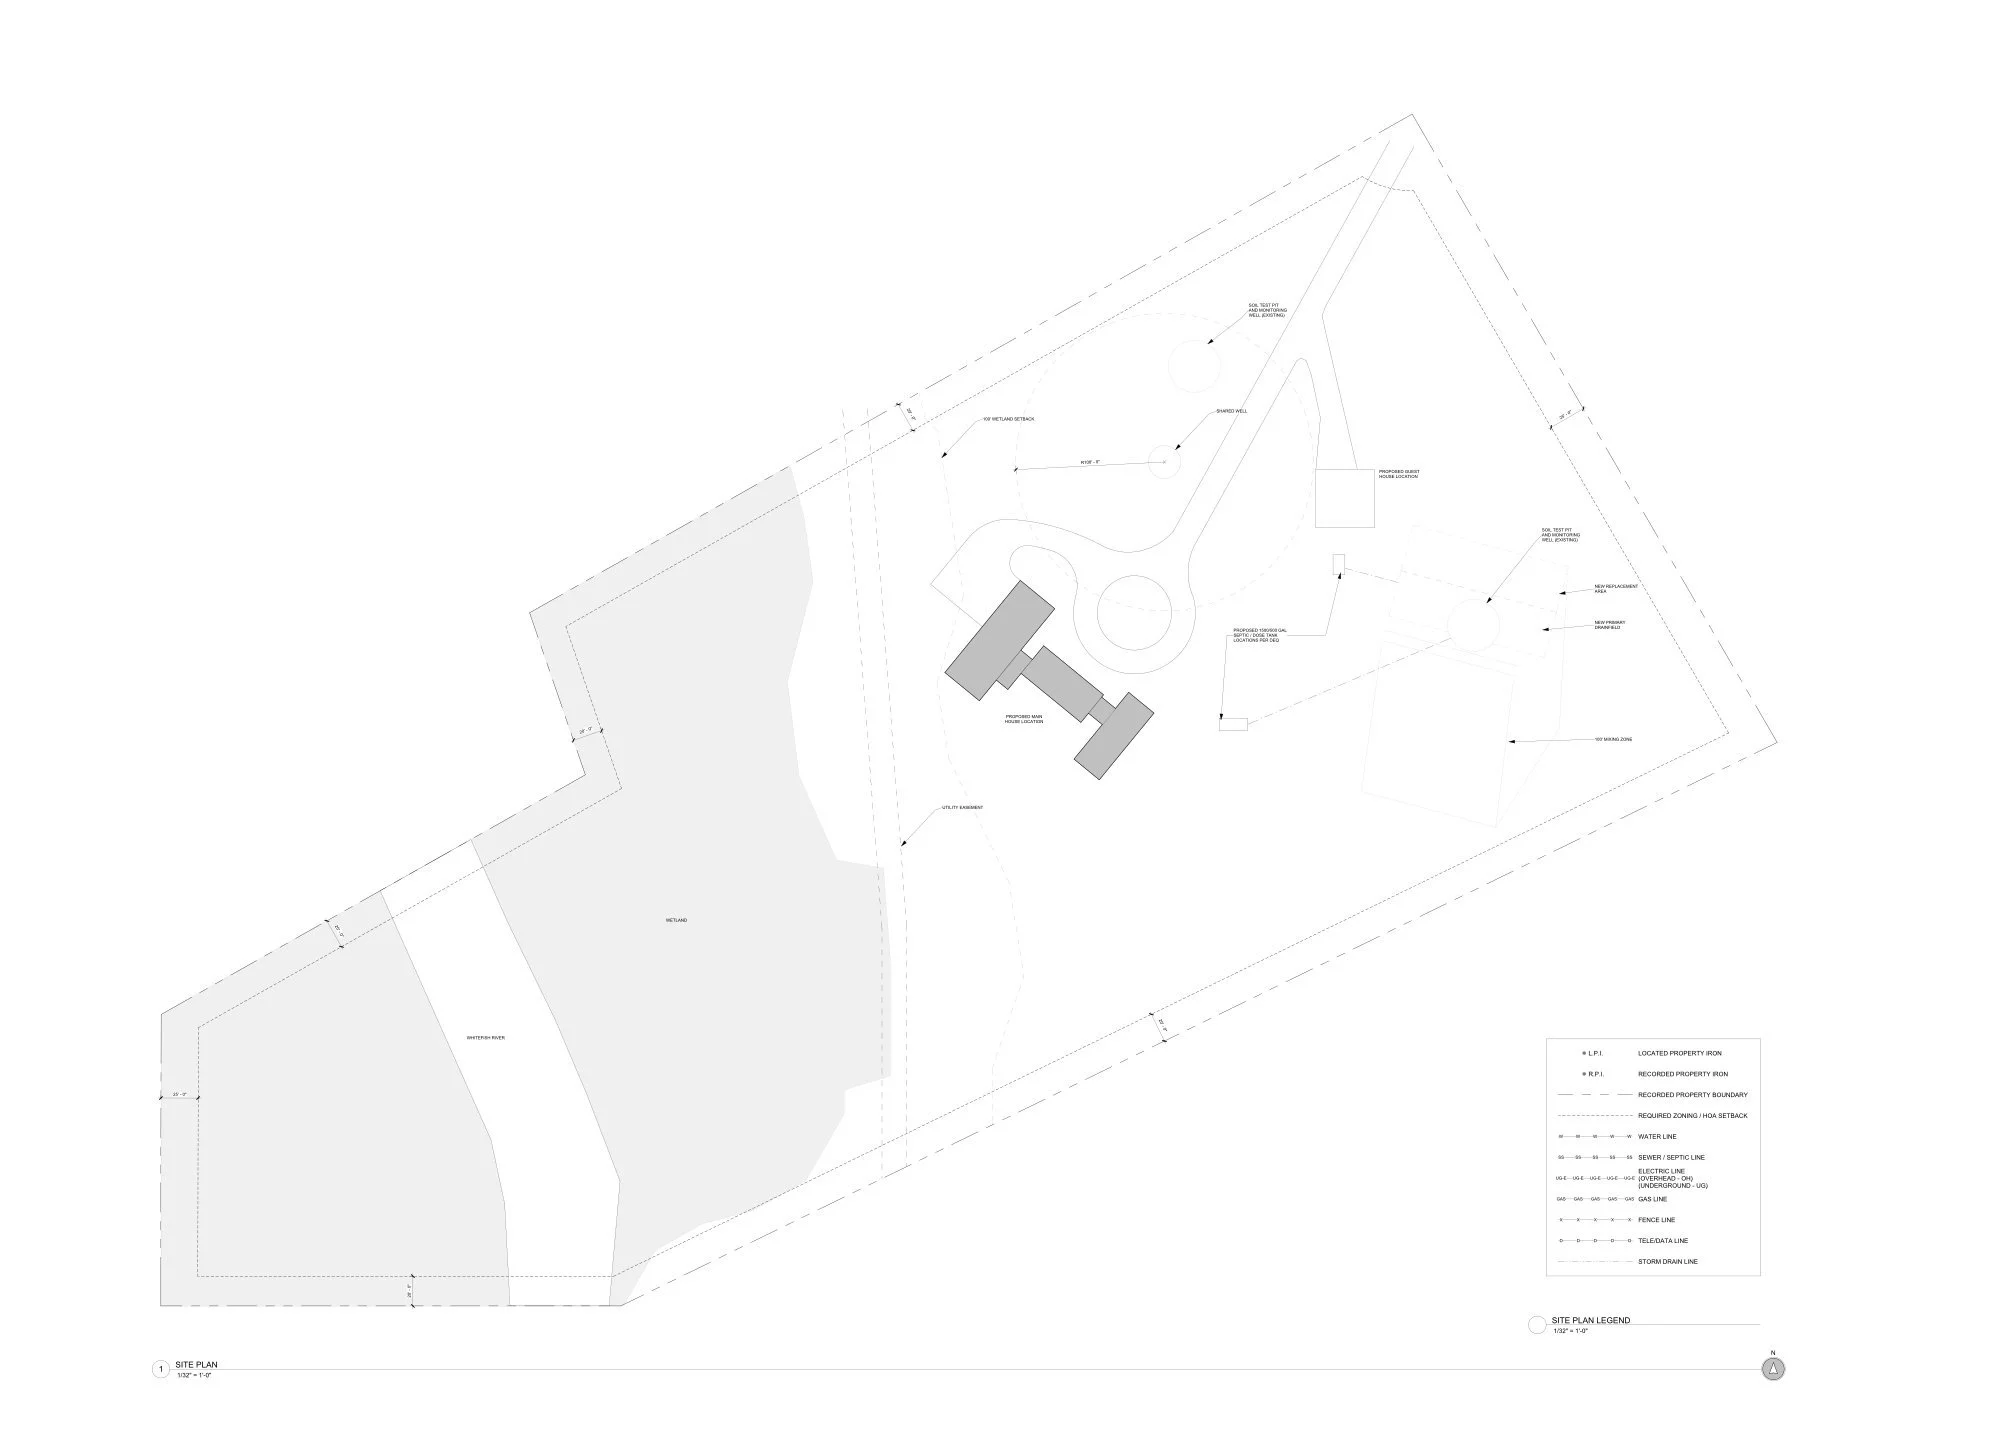
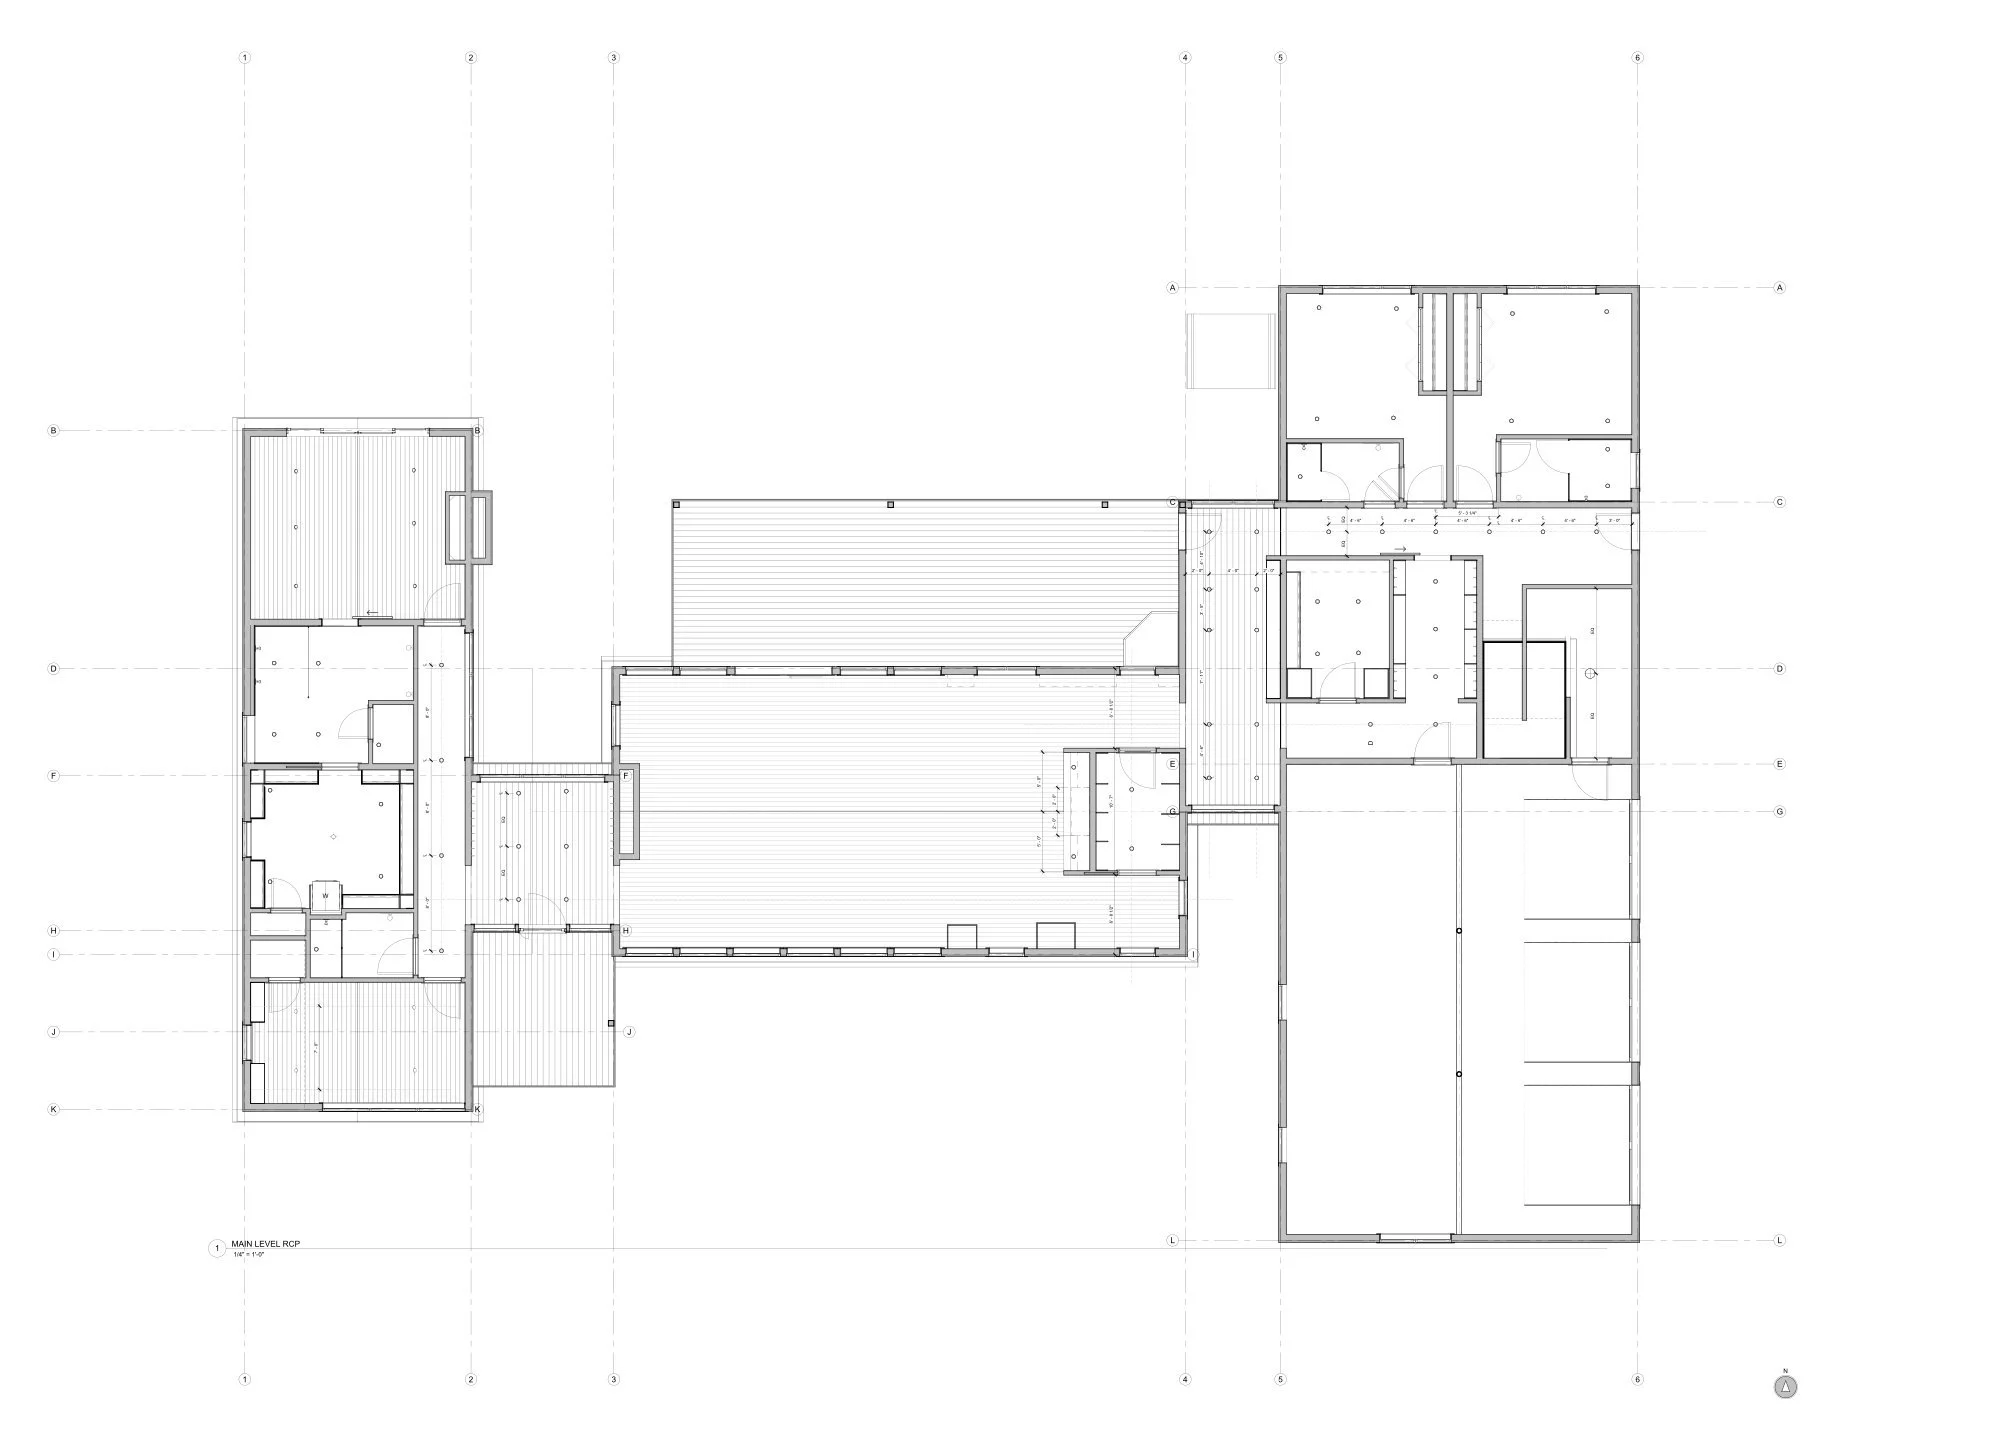
The Hayes Residence addresses a family of seven on a river-fronted parcel in Kalispell, constrained by a 100-foot wetland setback. The brief required the plan to hold three simultaneous modes of daily life - homeschooling, remote work, frequent hosting - while preserving the option for future dual-occupancy without structural modification.
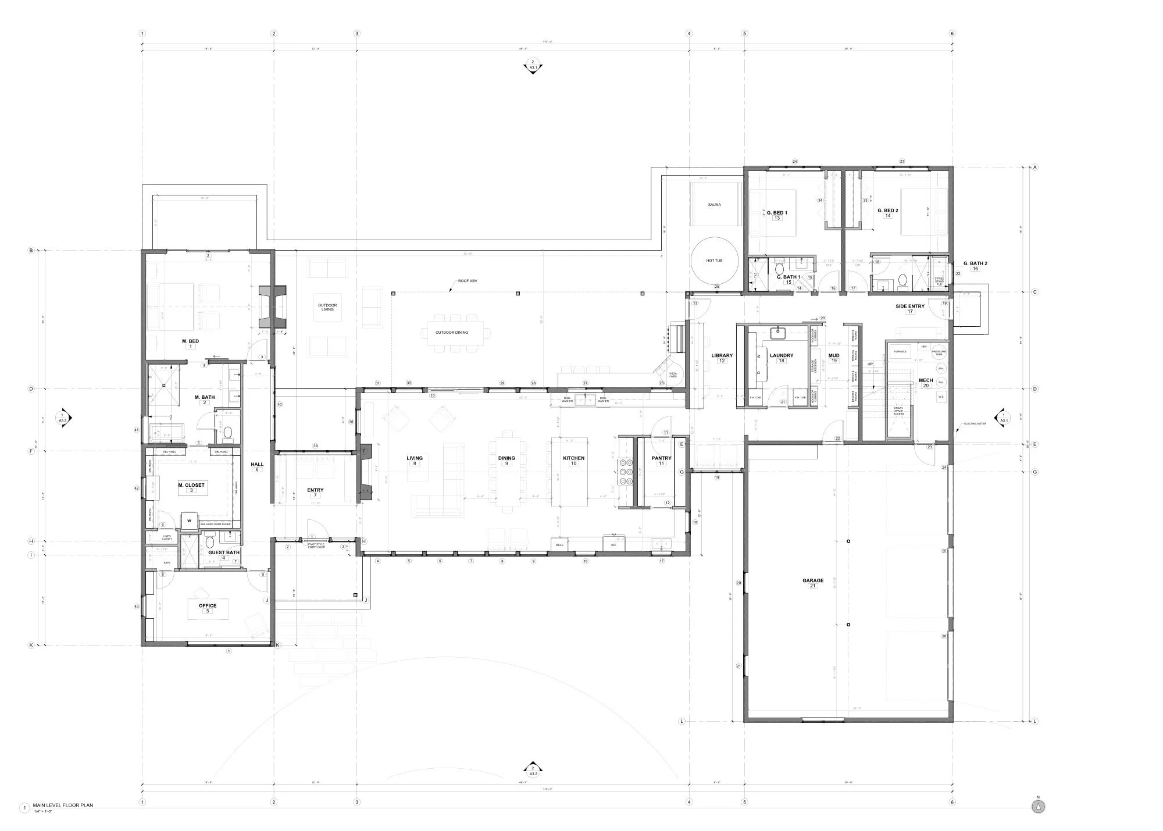
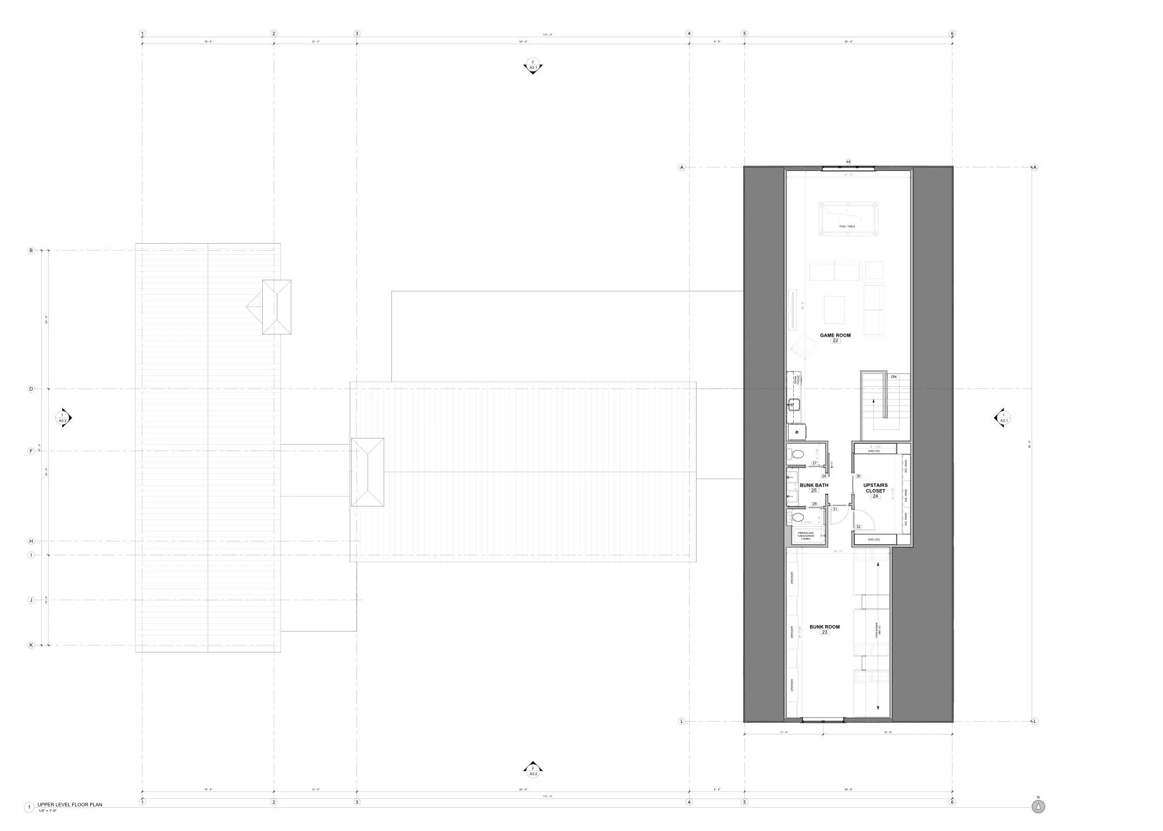
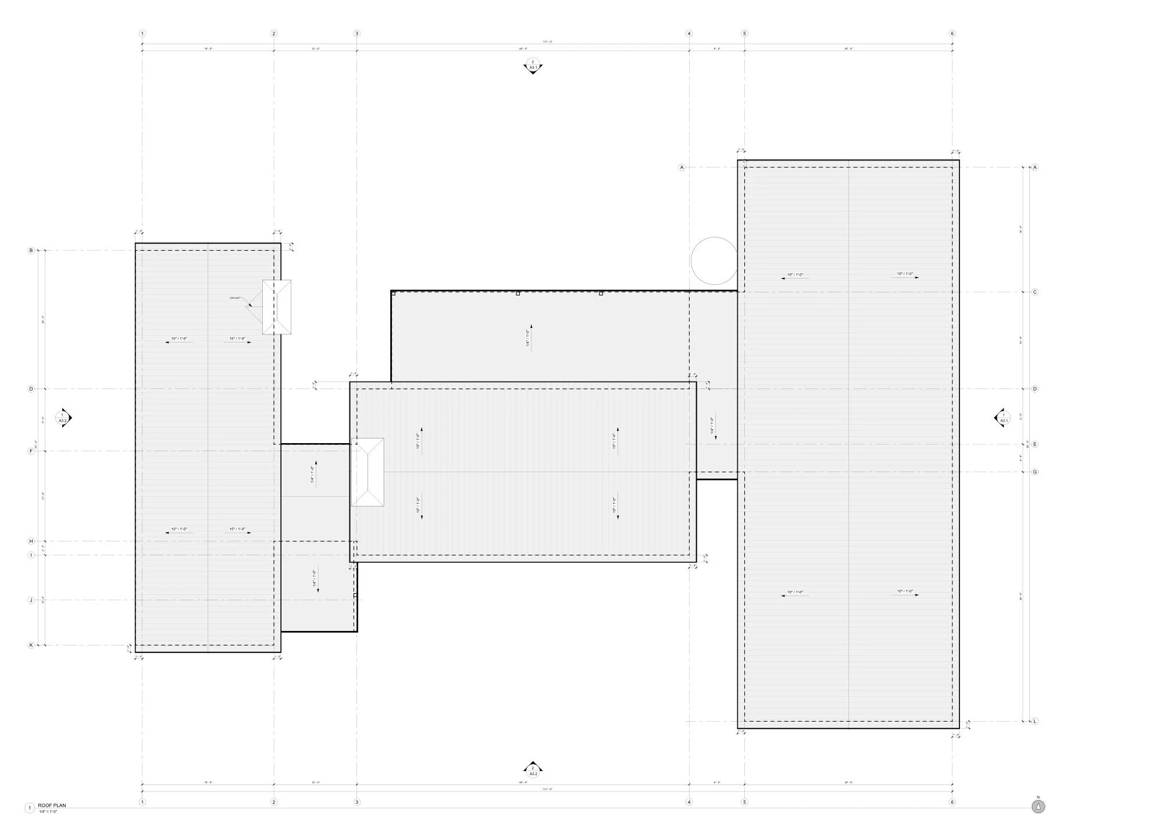
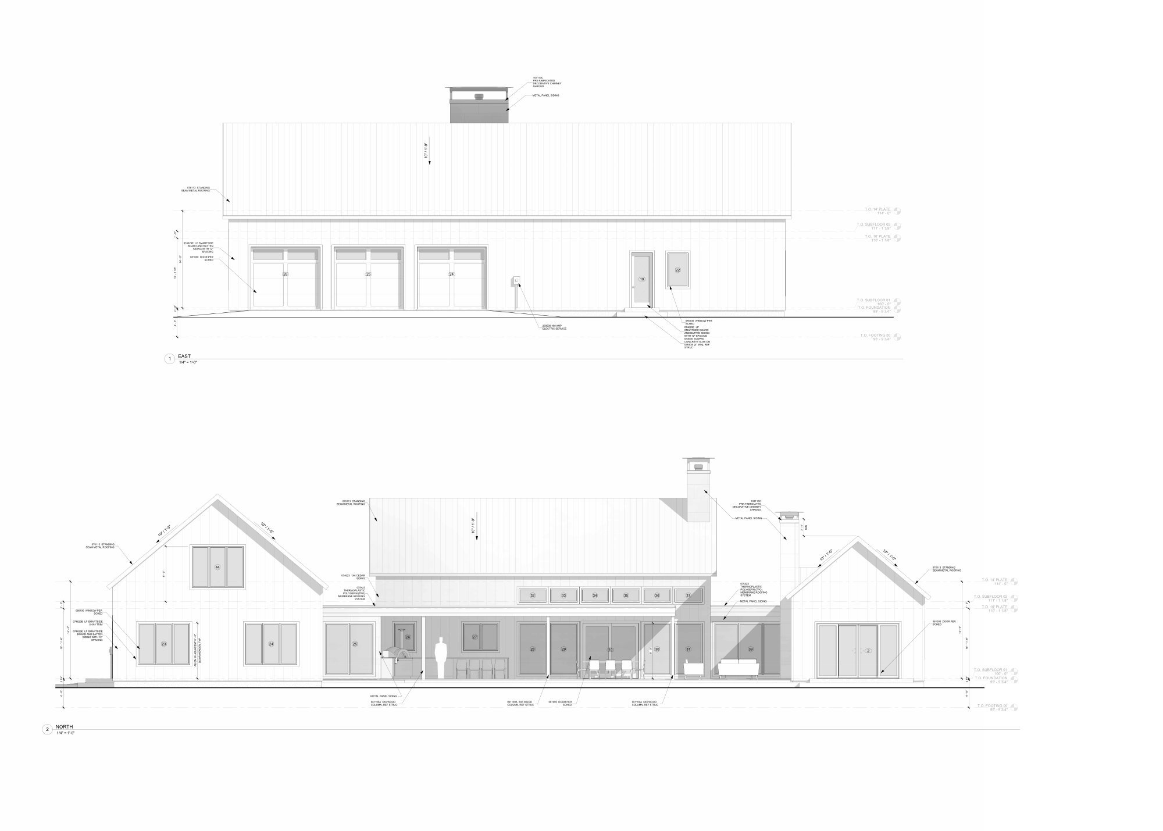
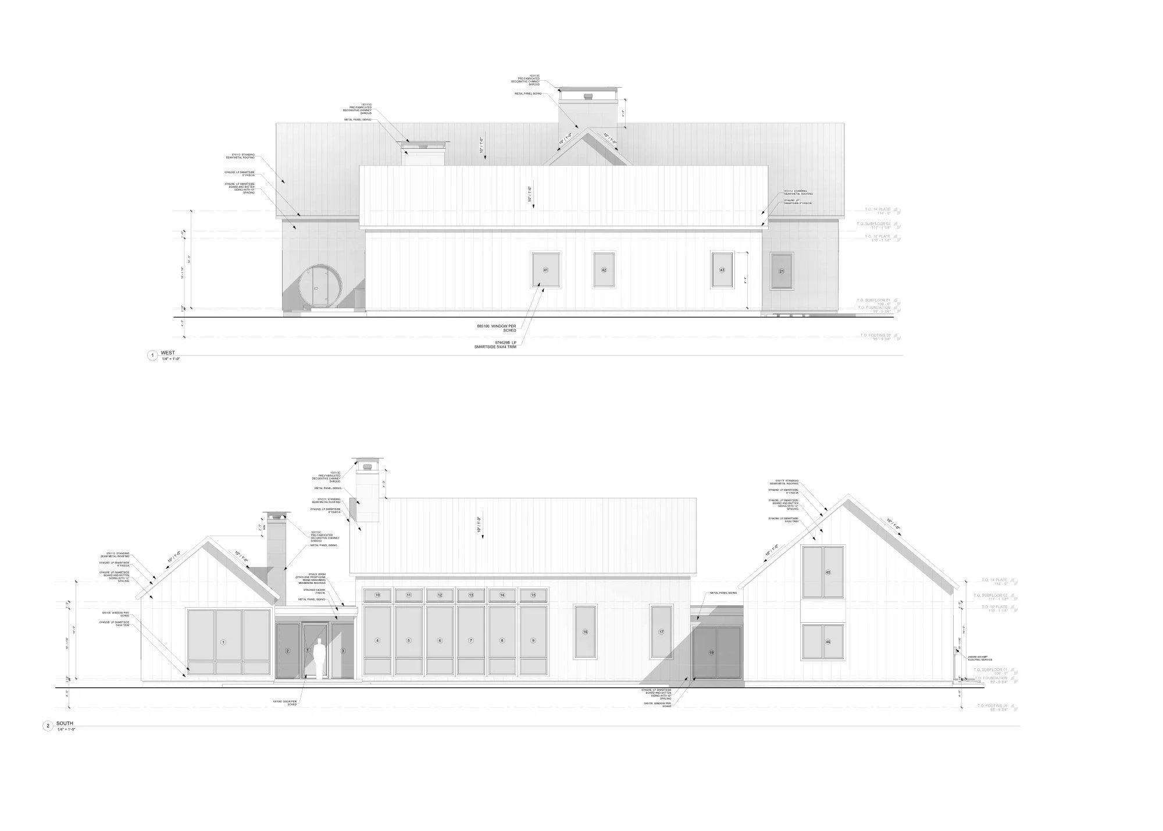
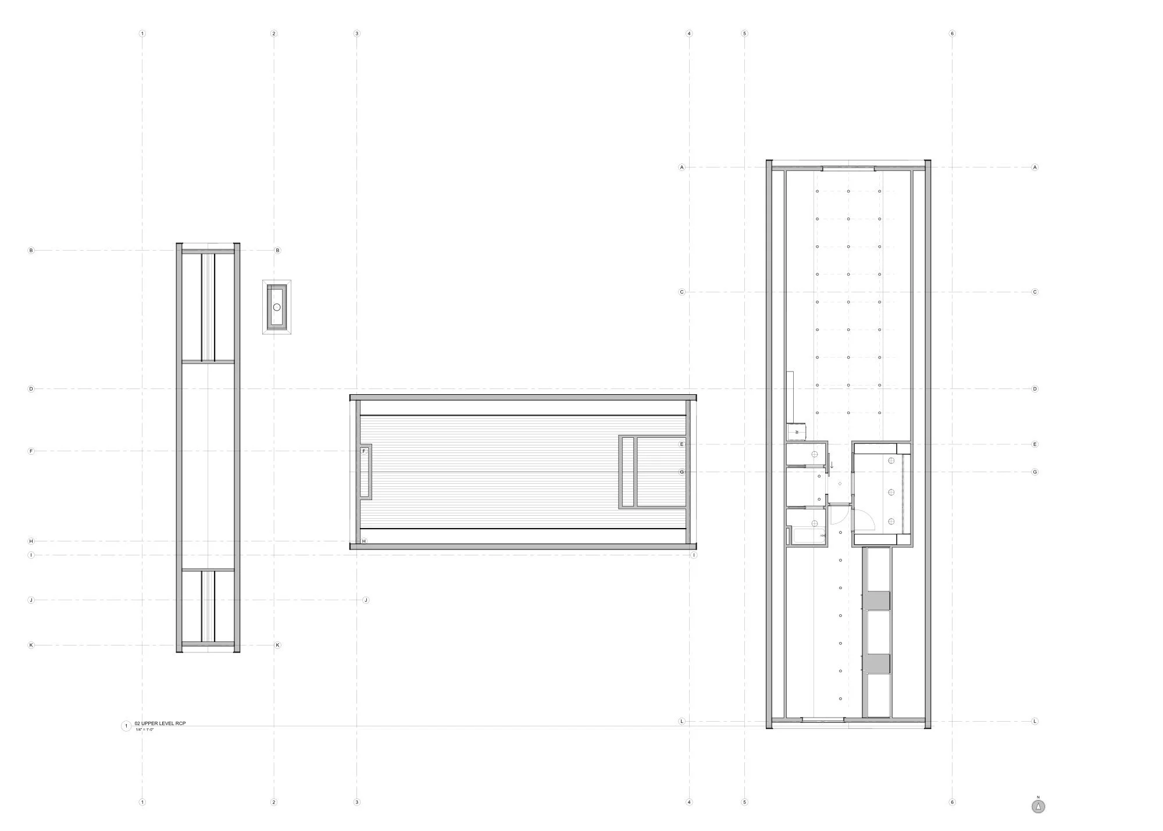
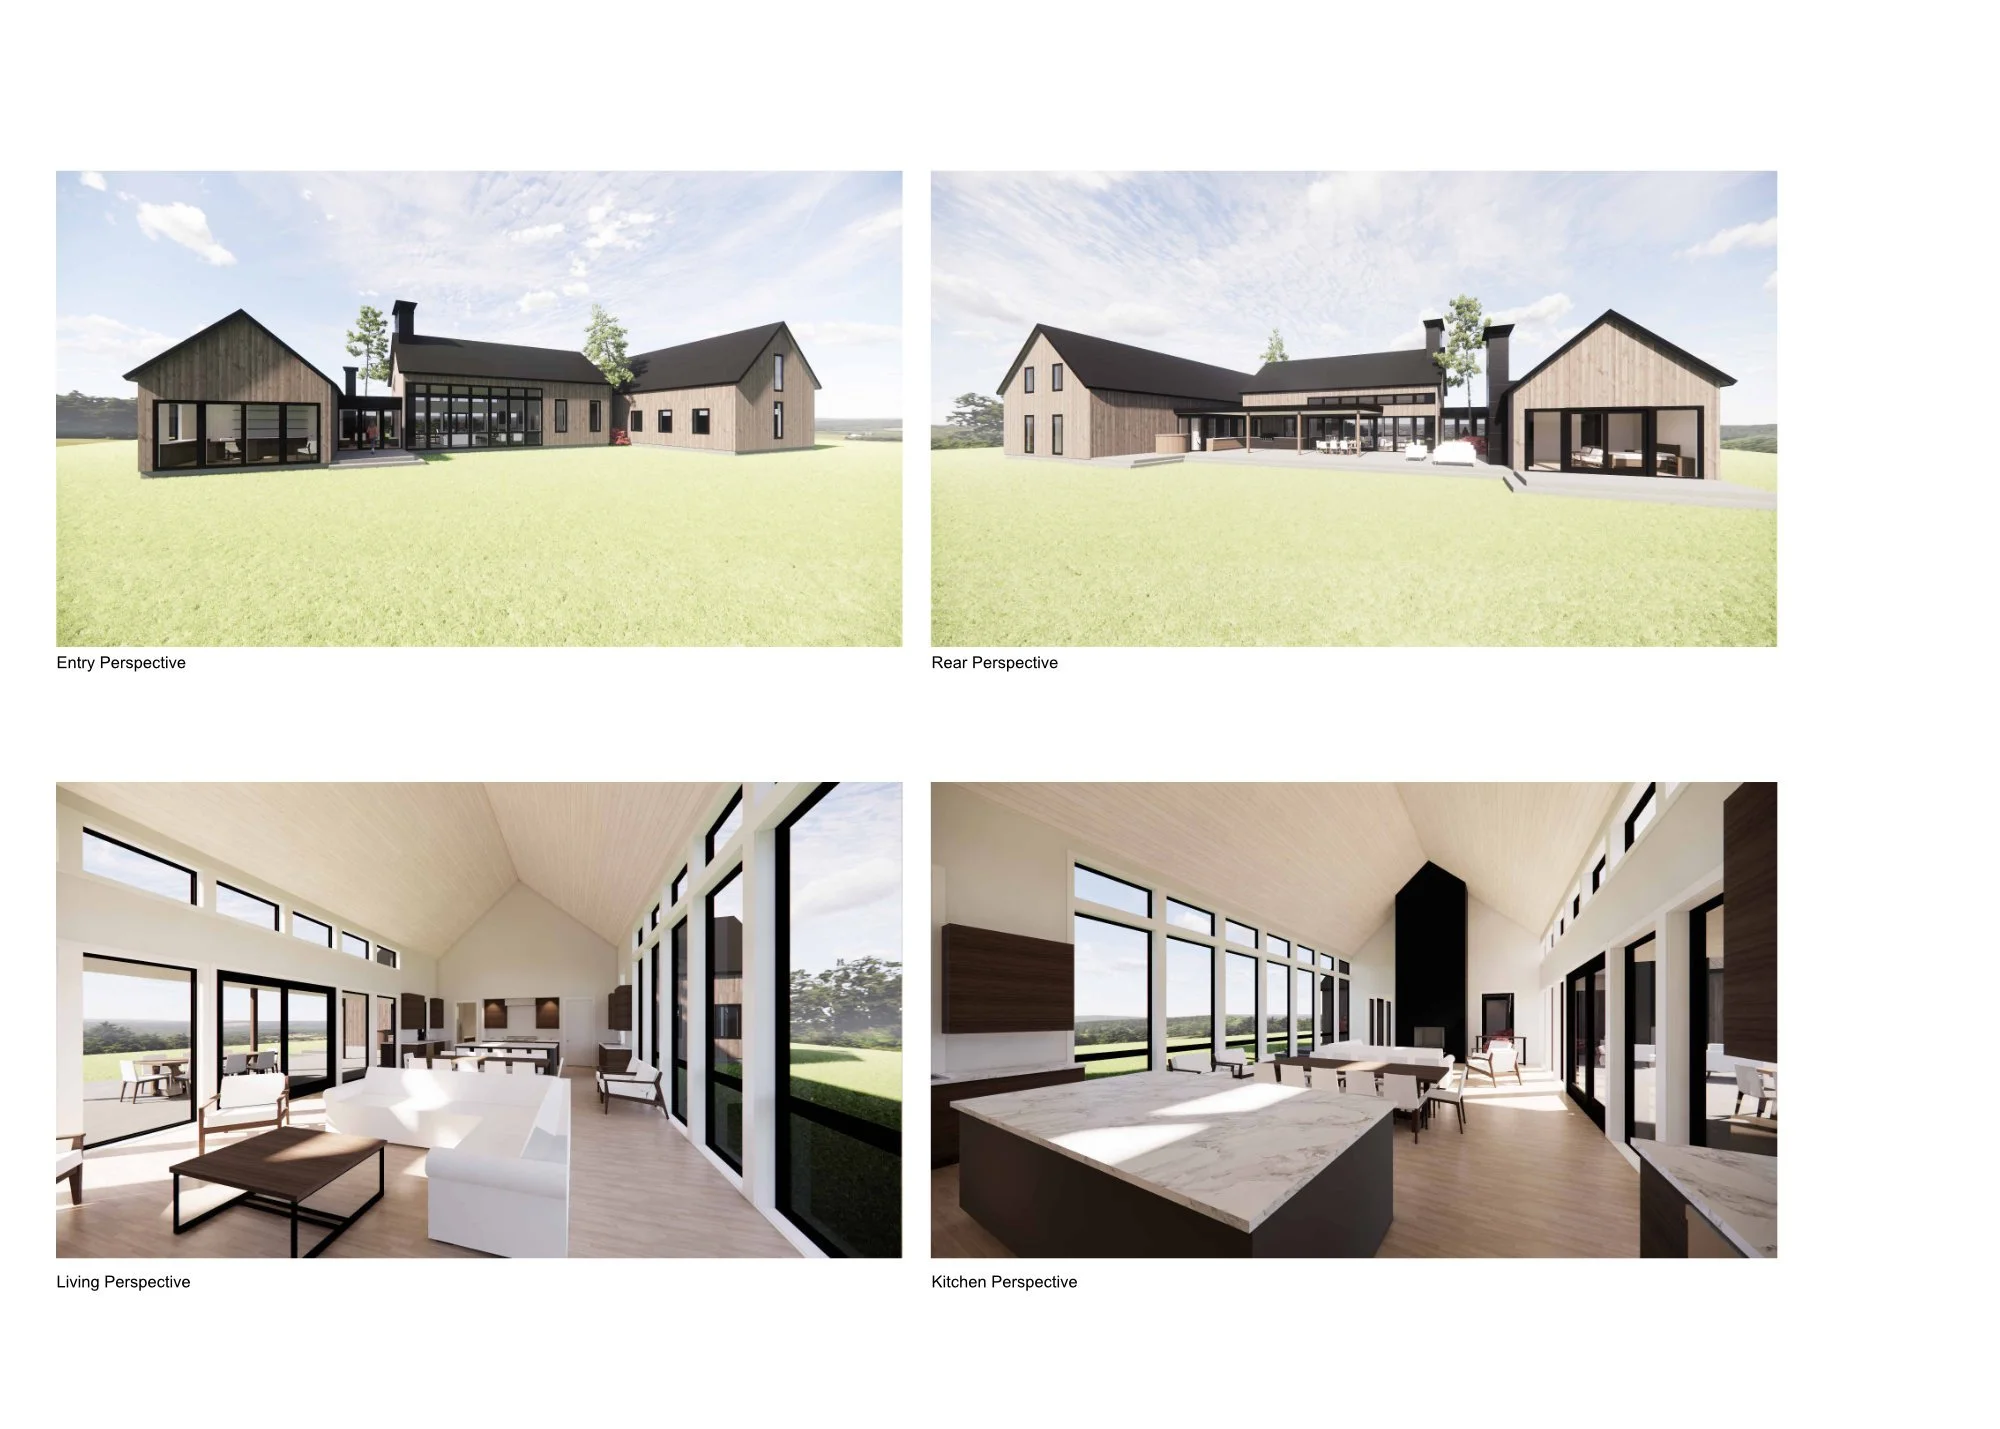
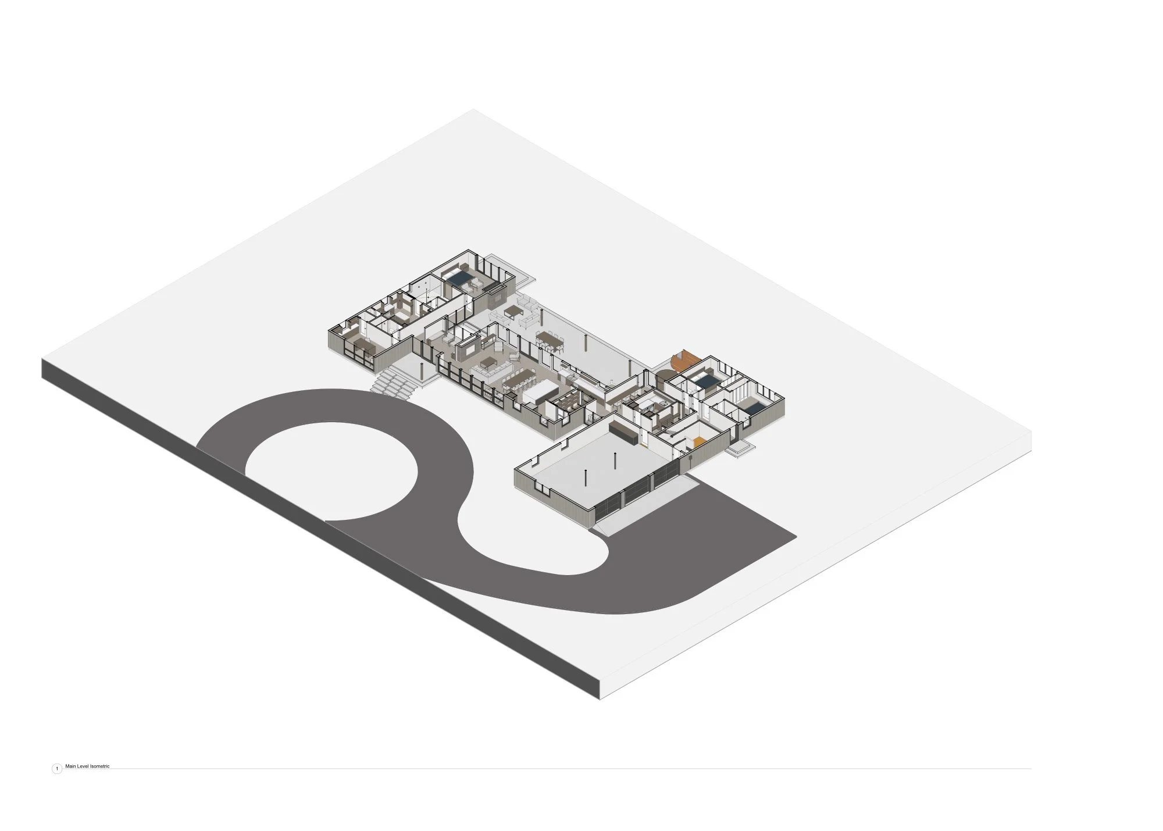
Three gabled volumes connect through flat-roofed hall segments. The central volume is the social heart: kitchen, dining, and living organized together, with small nooks woven through so conversation can break off without anyone leaving the room. One hall connector doubles as formal entry and threshold to the master suite, deliberately isolated from the household activity. The other reaches the children’s wing and utility core.
Site planning reserves two future phases - a guest house and a barn - positioned to buffer adjacent properties while preserving the river orientation that drove the plan from the start. The design is currently in DD; Revit authorship and client coordination are ongoing.